
Large-diameter bushings
Ø200 – 1000 mm sleeves and rings from centrifugally cast tube: mill roll-neck bushes, crane slewing bushes, sugar-mill bearings. Wall and length to drawing; very long bearings in segments.
Bushings, flanged and stepped bushes, grooved and drilled bushes, thrust washers, half bearings and large-diameter sleeves machined from continuous-cast or centrifugally cast bronze bar and tube, in any of twelve bearing alloys. Send a PDF, DWG or STEP drawing, or the three dimensions and a photo of the worn part. Quotation within 12 hours, free sample, raw-material certificate with every batch, CMM report on request.
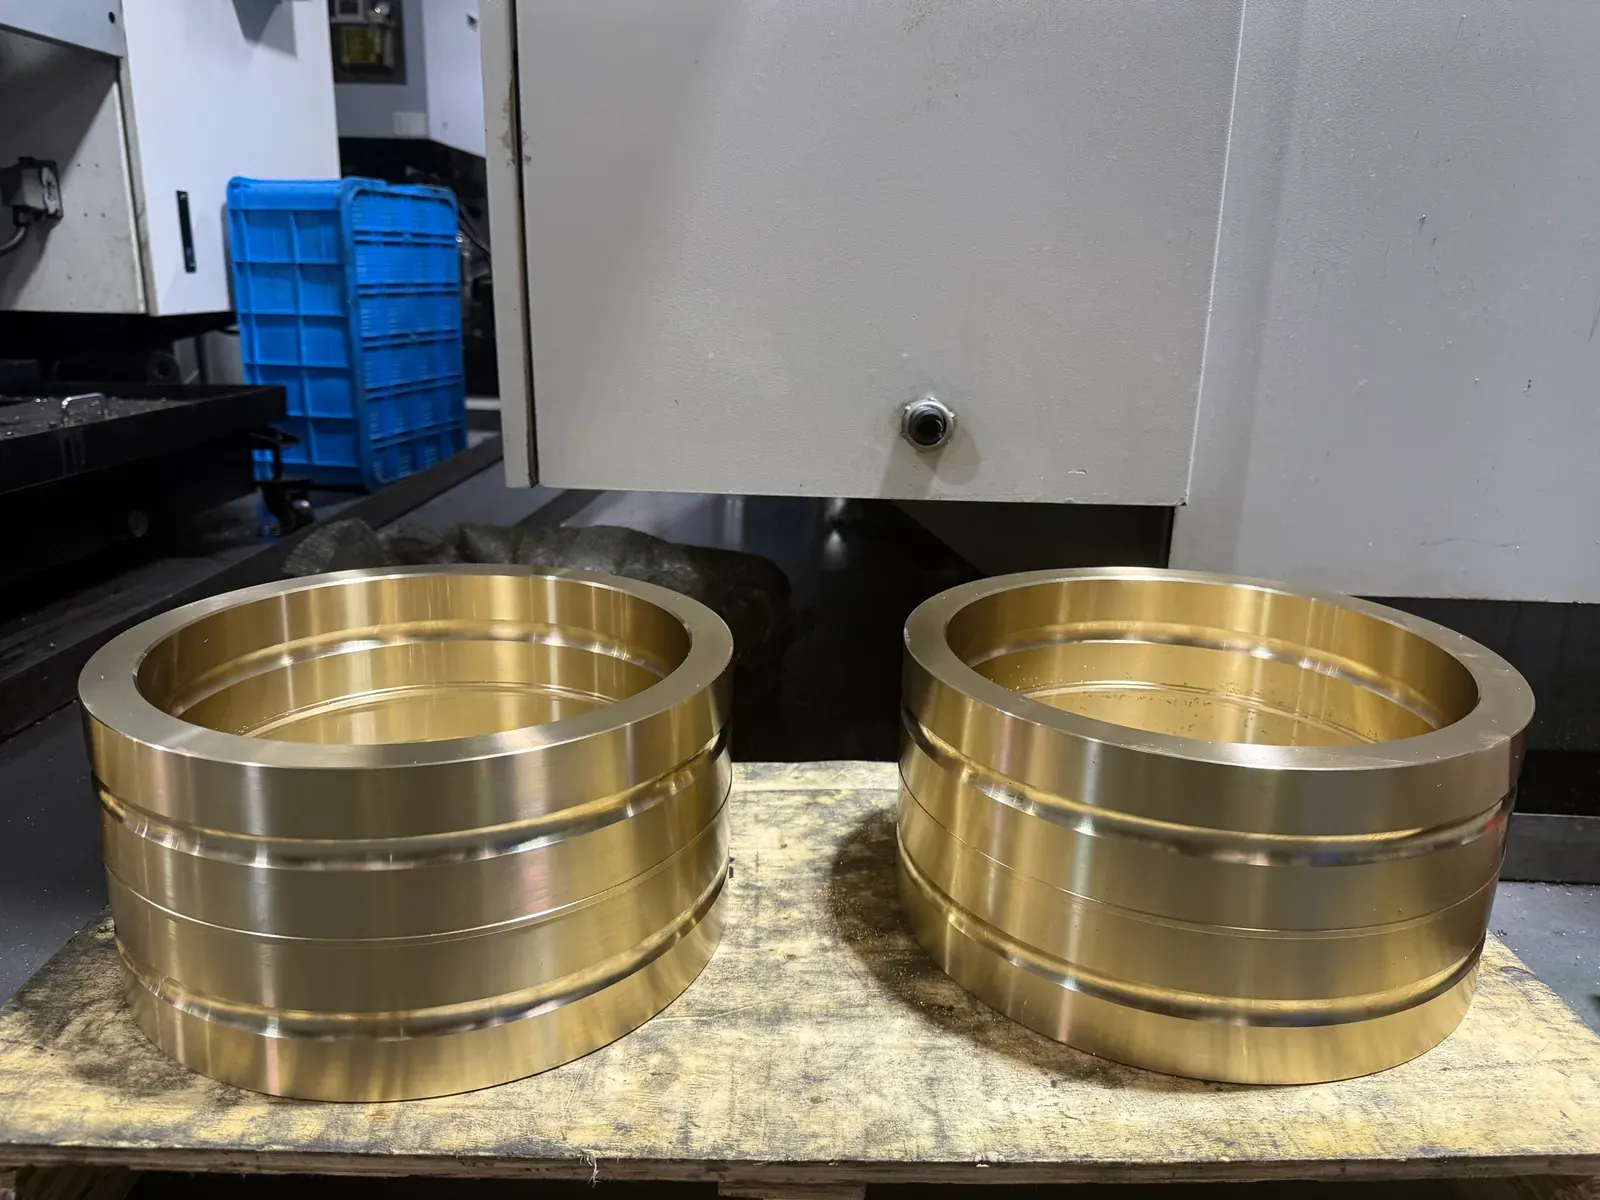
A custom bronze bushing is any plain bearing part that is not in the ISO 4379 series: a different wall, length or flange, an inch size, a step, an oil-groove pattern, a bore above Ø200 mm, or a standard size in an unusual alloy. Because every Slidura bush is turned and bored from cast stock rather than pressed in a tool, "custom" costs no tooling and no minimum quantity.
Six shapes cover almost every enquiry. All are made from cast stock bought to the alloy standard – ASTM B505 / B271, EN 1982 or GB/T 1176 – and machined on all surfaces.
Ø200 – 1000 mm sleeves and rings from centrifugally cast tube: mill roll-neck bushes, crane slewing bushes, sugar-mill bearings. Wall and length to drawing; very long bearings in segments.
Two or more outside or bore diameters, external shoulders as press stops, internal steps for seals and thrust faces, machined in one setting so the steps stay concentric to the tolerance on the drawing.
Oil holes at any angle, groove patterns G2 – G8, grease pockets, cross-holes for nipples, tapped holes for locking screws. Groove codes on the lubrication page.
Flange diameters and thicknesses outside ISO 4379, flanges with bolt holes or dowel holes, radial face grooves, chamfered or relieved flange roots.
Washers to Ø1000 mm, split washers, thrust plates with dowel holes, rectangular wear strips and plates from cast bronze plate, with or without grease pockets.
Split sleeves for mills, presses and large fans, machined round and then sawn and faced, or machined as two halves with dowels – the customer's choice.
Most delays come from missing information, not from machining. A drawing or sketch with these six items is quoted the same day and made right the first time.
The same four steps for one sample and for a yearly programme.
Price per piece by quantity break, the alloy and standard we will cast to, tolerances we will hold, sample and batch lead time, shipping terms to your country.
Machined from readily available tube or bar where possible. Measured on a CMM or with bore gauges; the report is sent with the sample on request.
Stock bought to the alloy standard with the mill certificate; turning and boring on CNC lathes, grooving and drilling on machining centres; 100 % bore and outside check, sampling on the rest per ISO 9001 plan.
Raw-material certificate with each batch; CMM report, hardness test or spectrometer analysis on request. Parts oiled, wrapped in VCI paper, in cartons on pallets or in plywood cases for large bushes. EXW, FOB, CIF or DDP.
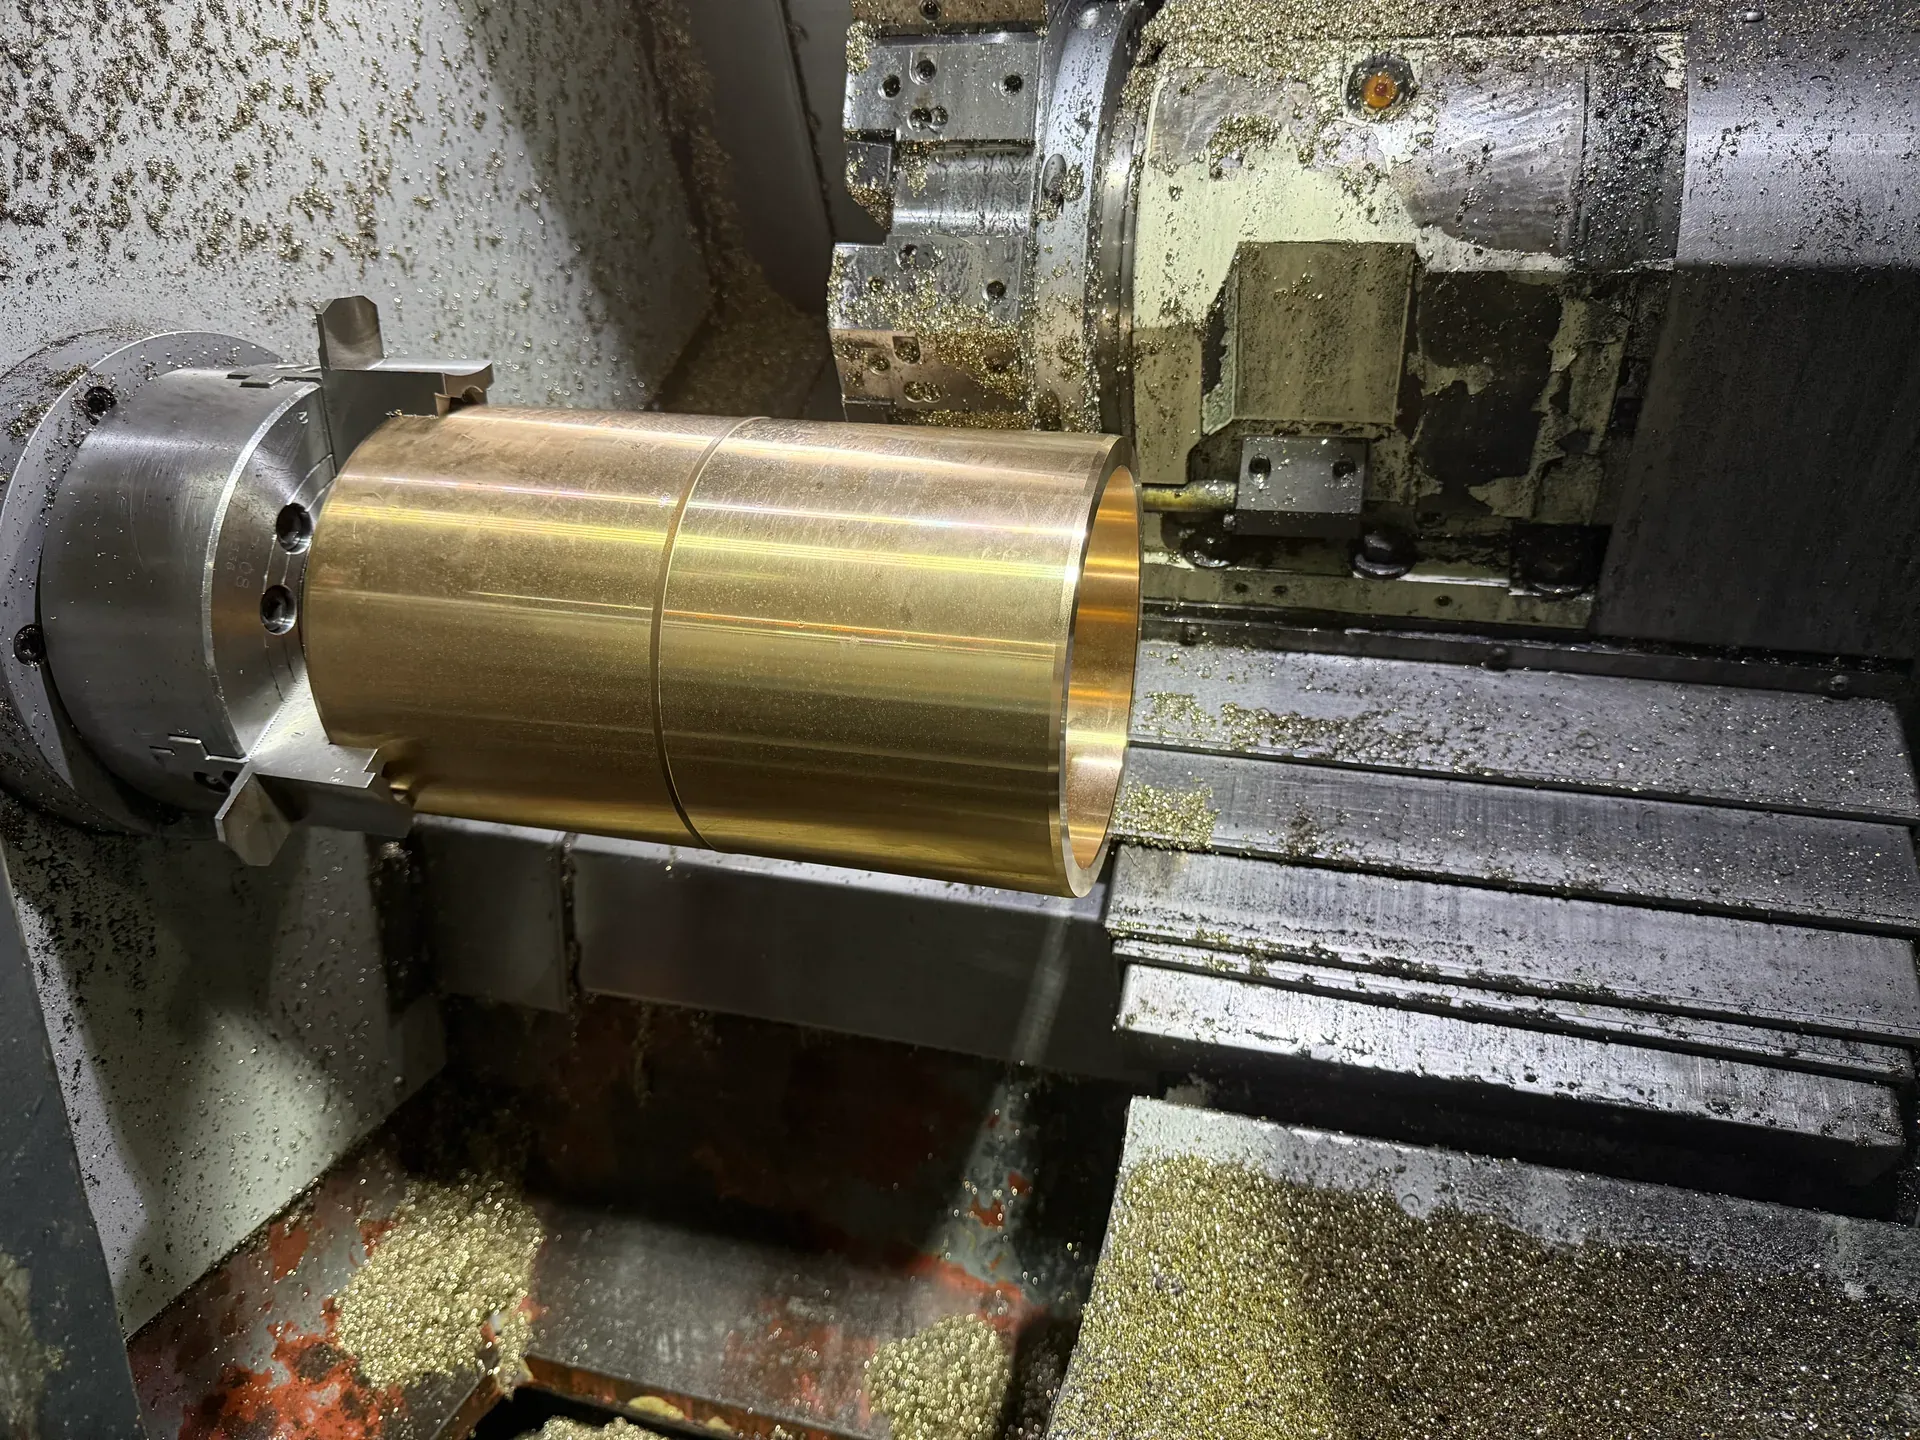
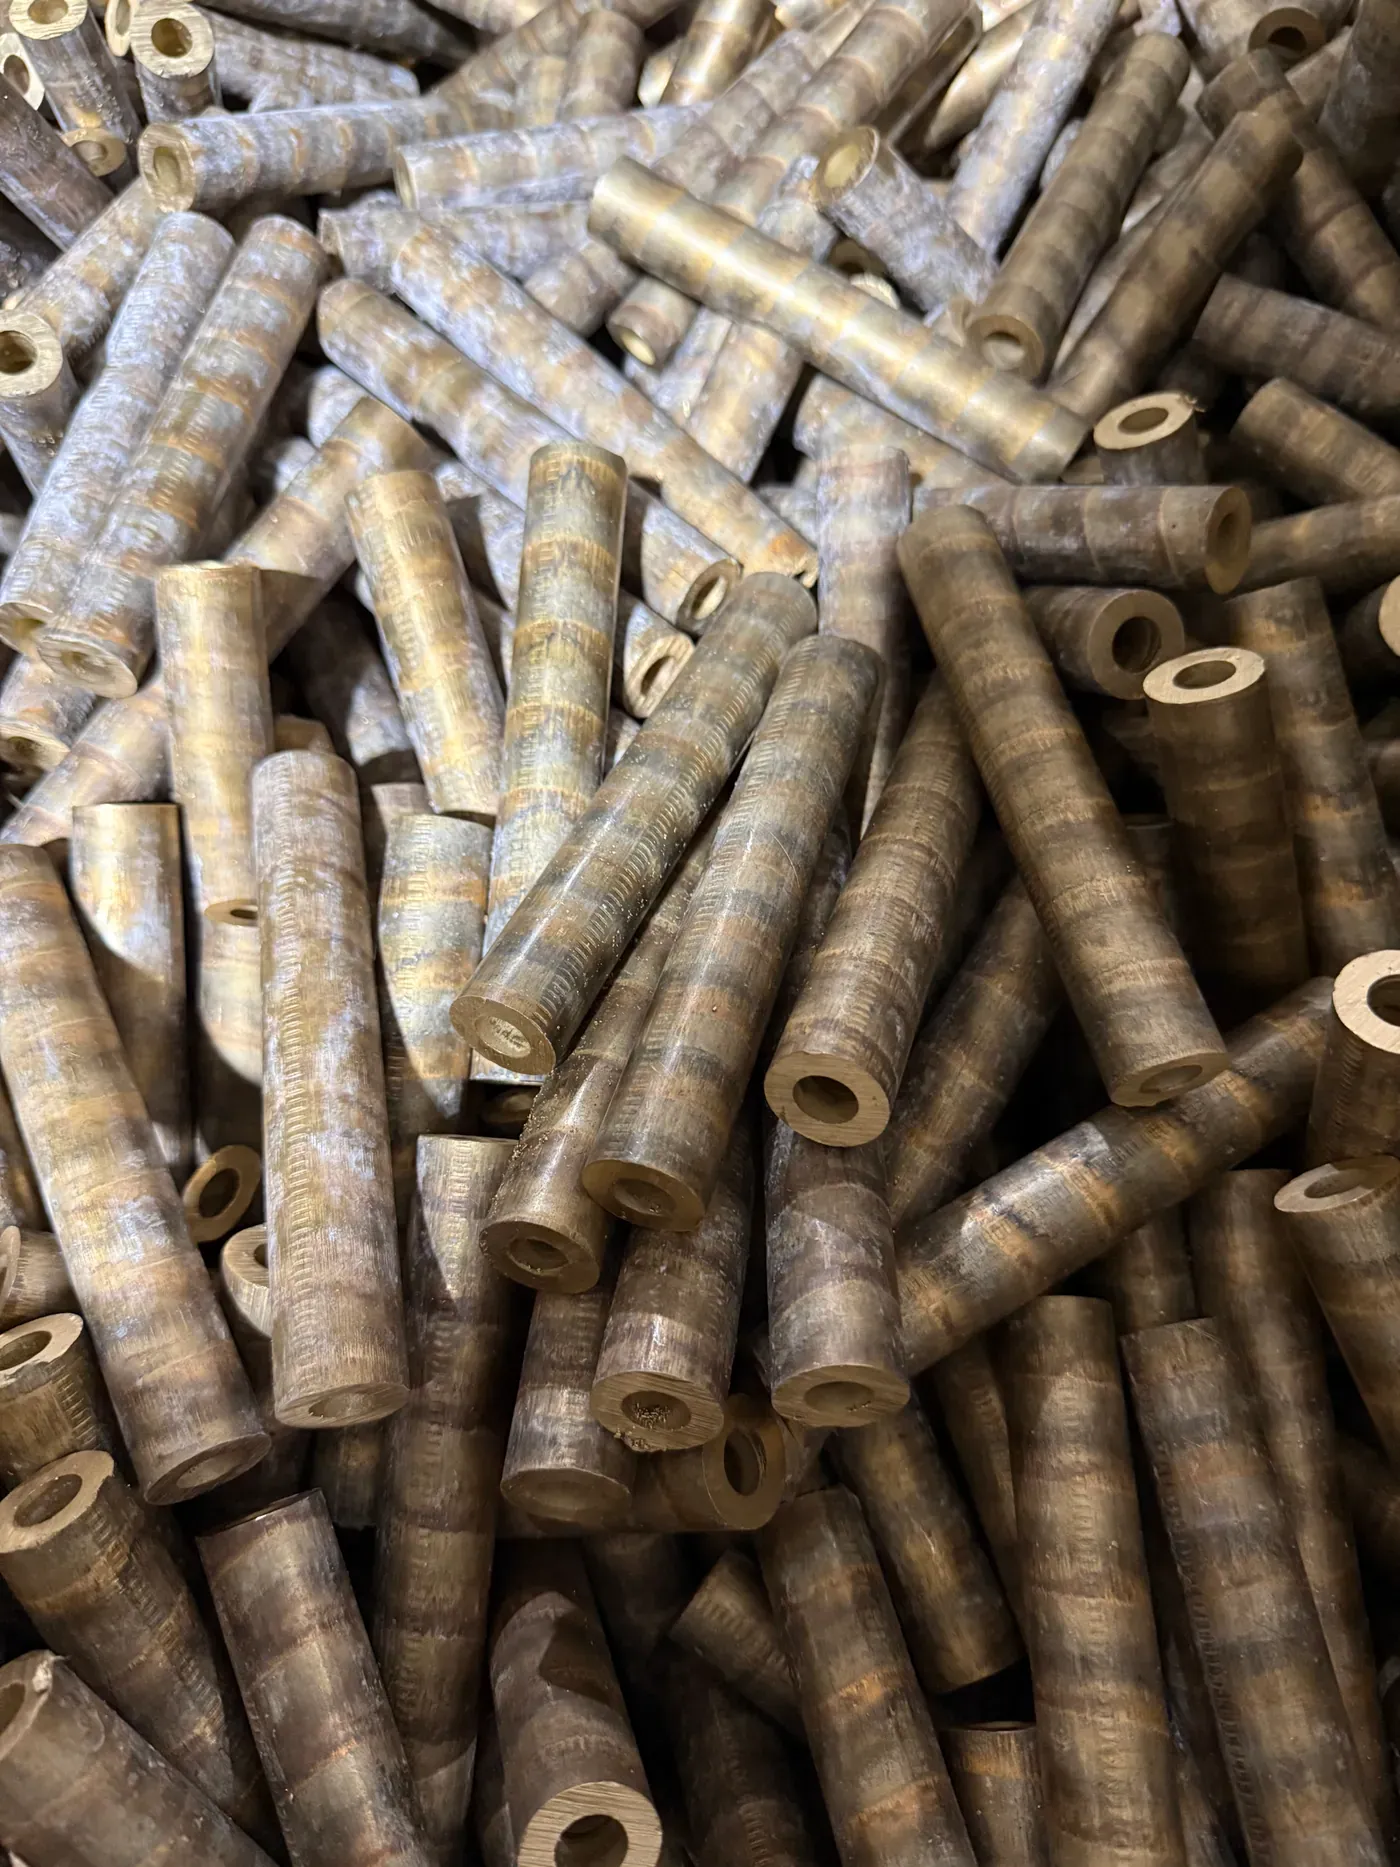
Above about Ø200 mm the stock changes from continuous-cast tube to centrifugally cast tube (ASTM B271 / EN 1982 GZ), which gives a dense, fine-grained wall at large diameters where continuous casting is not offered. Wall and length are machined to the drawing in one piece where the casting allows; longer bearings are made in segments with butt faces.
Large bushes are rarely pressed – they are shrunk in by heating the housing, or located with a light interference and a keeper. We machine the outside to r6 for a press or shrink fit, or to a slide fit with set-screw or dowel provision. The bore is often finished in place after the housing is bored; state which you prefer. Inspection is by CMM where the part fits the machine, by bore gauge and micrometer above; roundness and wall variation are reported on request.
Alloys: C93200 for general large bushes, aluminium bronze C95400 / C95500 for mill and marine positions, C86300 for the heaviest pins and slewing bushes, C93700 / SAE 64 for poorly lubricated slow shafts. Weight matters at this size – a Ø500 × Ø560 × 400 sleeve in C93200 weighs about 180 kg – so we quote with the freight for your port.
For your enquiry:For a large part: d × D × L, alloy, quantity, how it will be fitted, and the destination port.
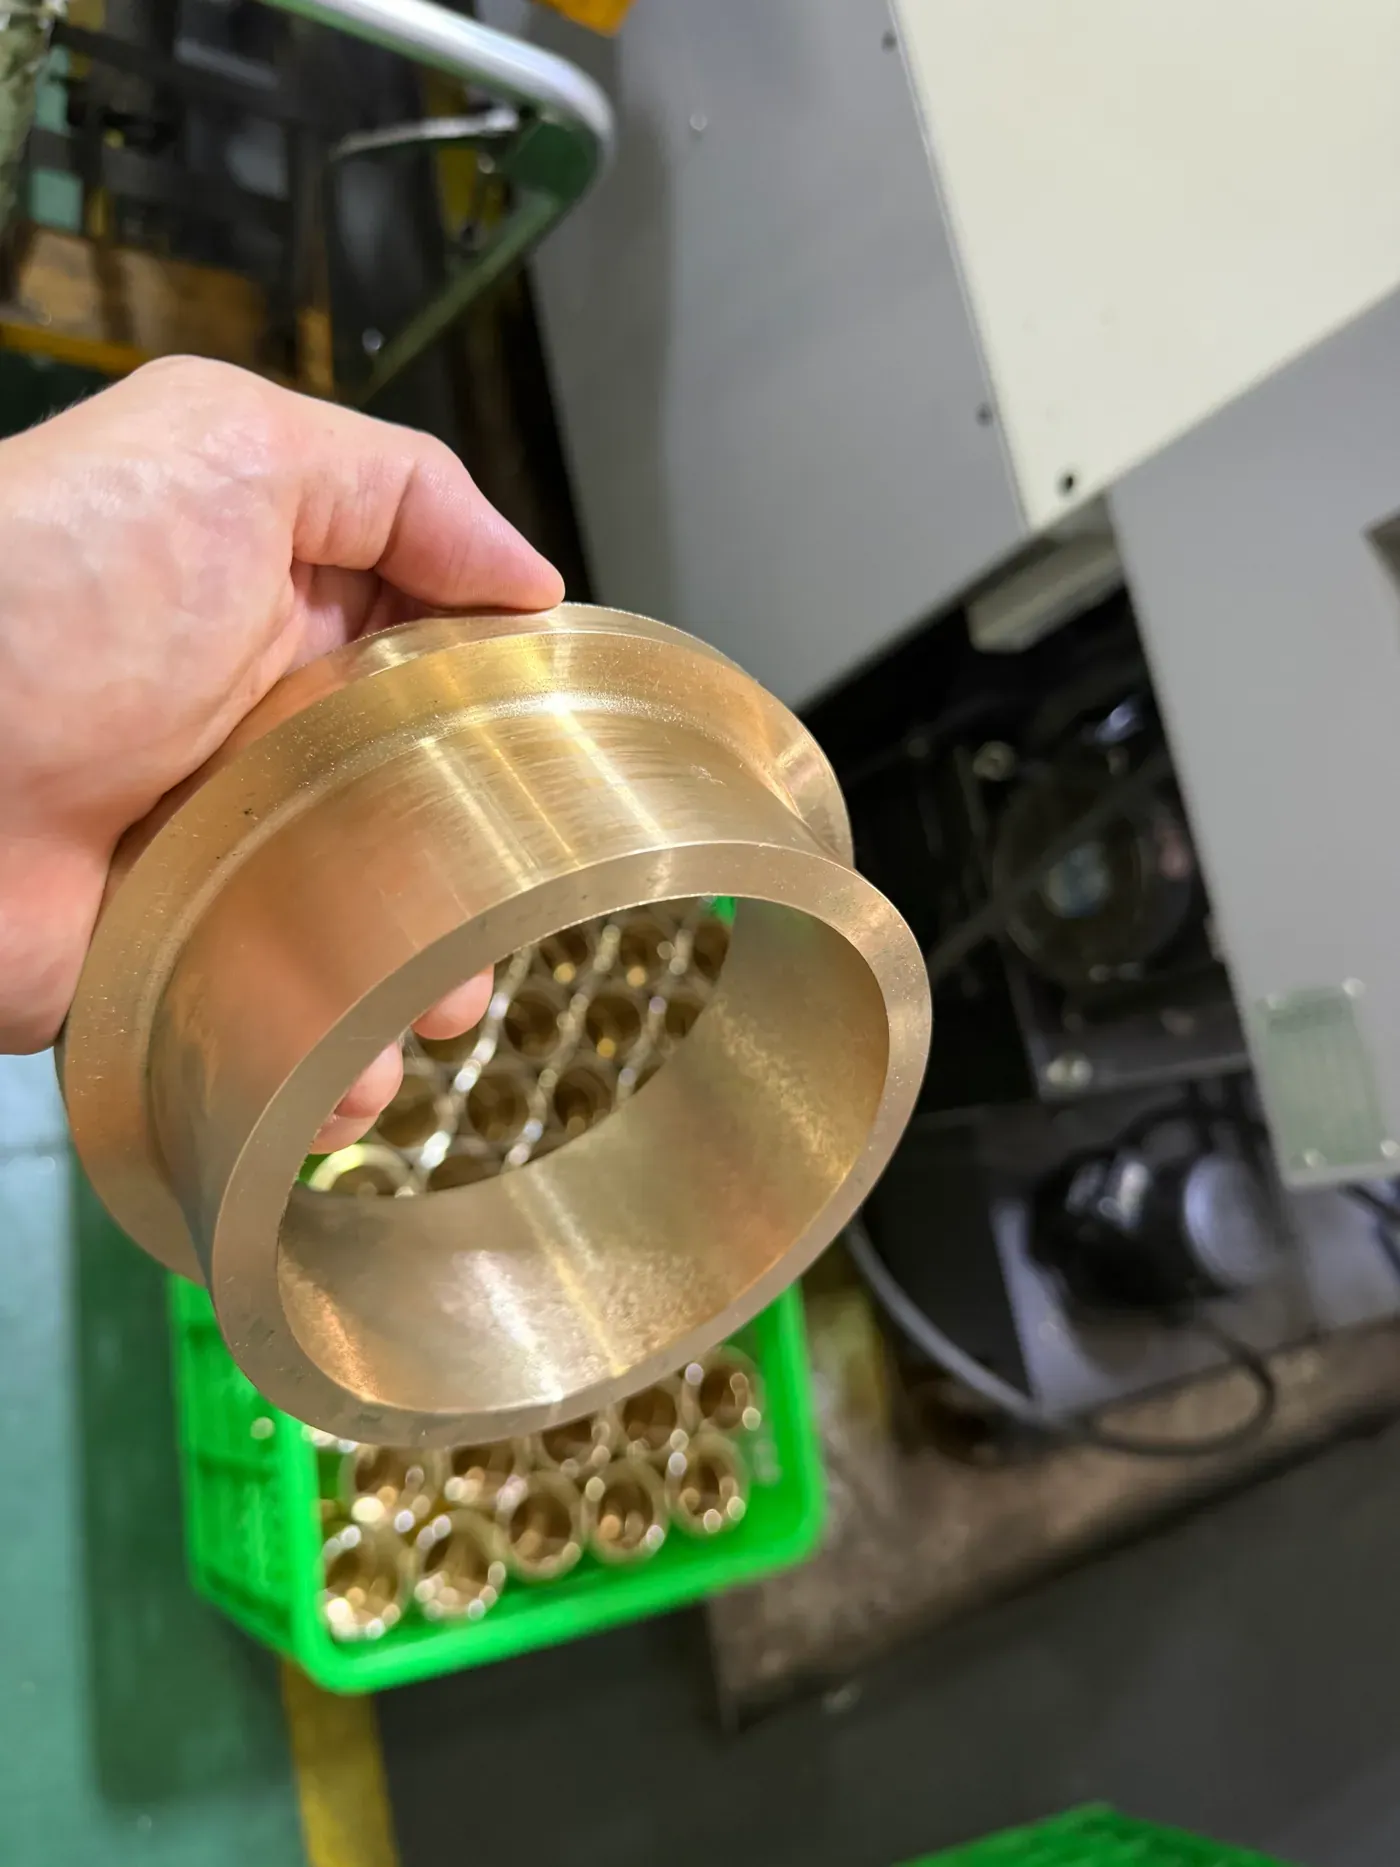
We do not reverse-engineer worn parts – a worn bore is not the original size, and we cannot guess the original fit. What works: measure the bore at the unworn end (or at the shaft plus the clearance you want), the outside diameter (or better, the housing bore), the overall length and any flange, and send the numbers with a photo of the part. If the old designation is stamped on the part or in the parts list, add it.
From those figures we draw the part, confirm it with you and machine it to ISO 4379 tolerances unless you specify others. Typical turnaround for a replacement bush is a sample in 3 – 5 days.
So that you do not wait for a quotation that cannot come:
Every batch is machined under an ISO 9001 and IATF 16949 certified system. Bore and outside diameter are checked 100 % with bore gauges and micrometers; roundness, concentricity of steps and flange squareness on a CMM by sampling, or 100 % when the drawing asks. The raw-material certificate of the cast stock (chemical analysis to the alloy standard) is supplied with every batch; a spectrometer check of the finished part, hardness test and full CMM report are available on request. PPAP level 3 documentation is prepared for automotive and OEM programmes. Parts are RoHS and REACH documented; lead-free grades are listed on the alloy page.
No. One sample or one replacement bush is machined at the single-piece price, and the quotation shows the price breaks for larger quantities. Because every part is turned from cast stock there is no tooling and no set-up charge for a new drawing.
3 – 5 working days for parts from readily available tube or bar; longer when a special alloy or a large centrifugal casting has to be bought – the quotation states the date. Samples are free; you pay the courier or we add it to the first batch.
We work from the dimensions you measure on it – bore at the unworn end, outside diameter or housing bore, length, flange – plus a photo, and we send you a drawing to approve before machining. We do not reverse-engineer worn parts ourselves.
PDF and image files for drawings and sketches, DWG / DXF, STEP and IGES for CAD. A hand sketch with the six items above is enough for a quotation.
Yes. The raw-material certificate of the cast bar or tube comes with every batch. A spectrometer analysis of the finished part, hardness test and CMM dimensional report are supplied on request – say so in the enquiry so they are included in the price.
Price follows the copper and tin market and bronze is dense (7.5 – 9.3 g/cm³), so large parts are heavy and freight matters; solid bronze needs lubrication; the hard alloys need hardened shafts and machine slowly. Against that it is the only bushing material that can be re-bored on site and made in any size without tooling.
The downloads page has the technical data sheet, the metric size chart, the design and lubrication guide and the alloy cross-reference as PDFs.
PDF, DWG, STEP or a photo with three dimensions. Quotation within 12 hours, sample in 3 – 5 days, no minimum order.